
Full Renovation · Northamptonshire
Hall Conversion & Bespoke Kitchen
A stripped-back period hall transformed into a bright open-plan living space — full electrical installation, suspended linear lighting and a feature-lit kitchen island.
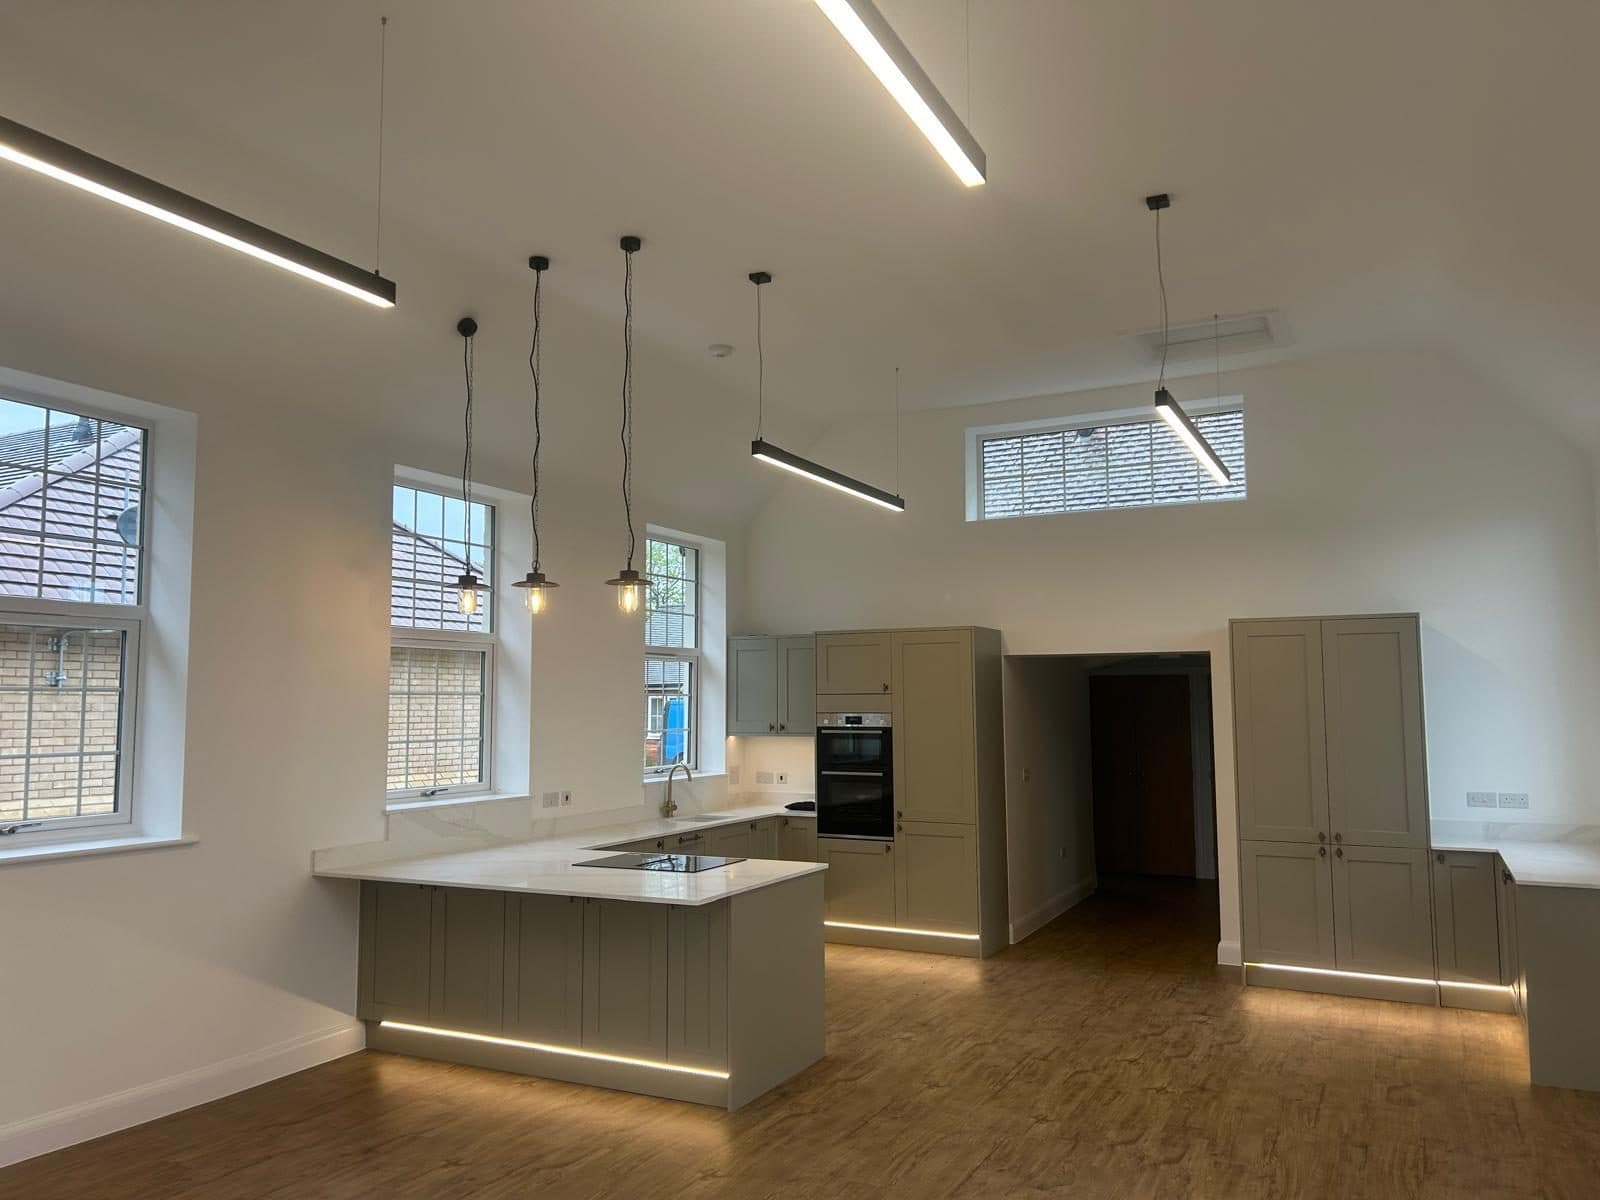
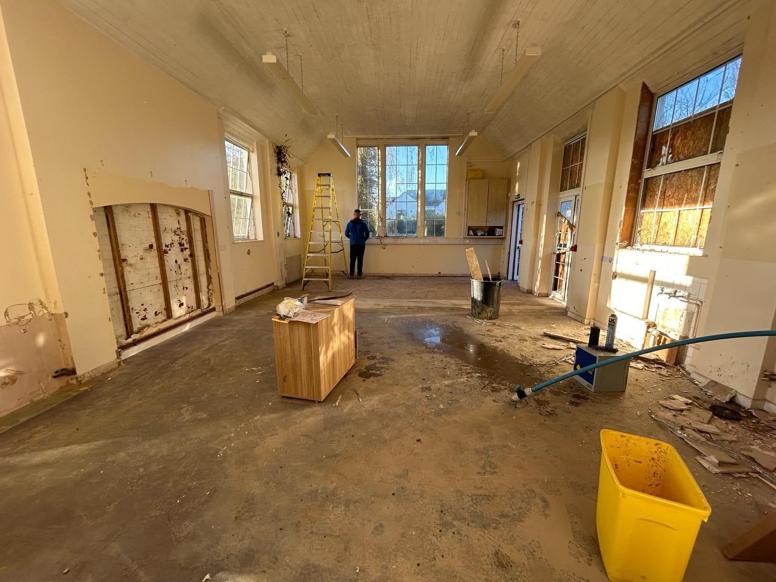
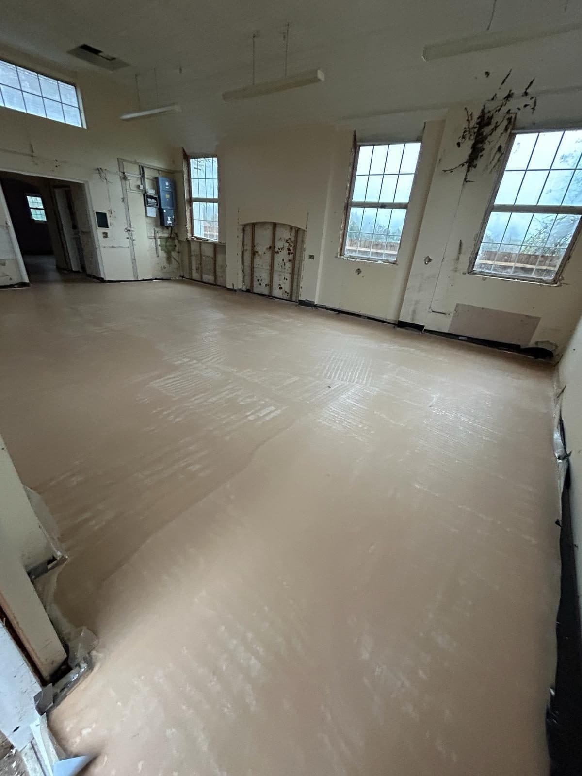
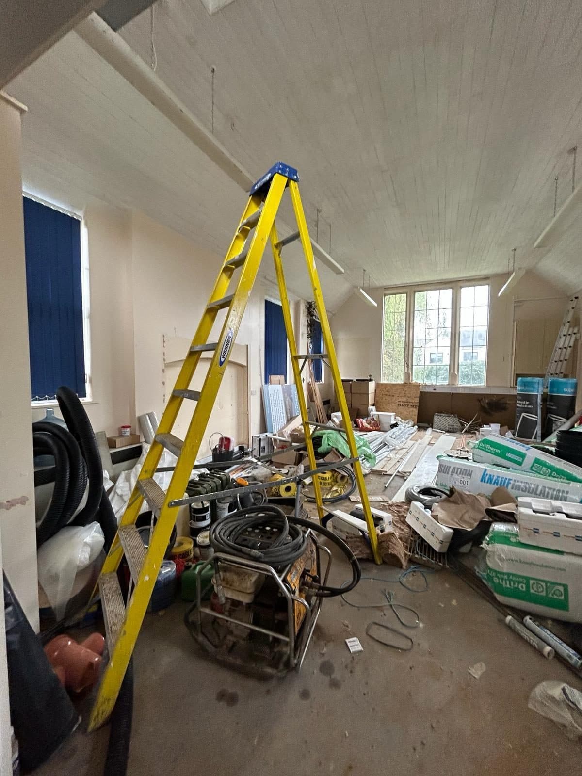
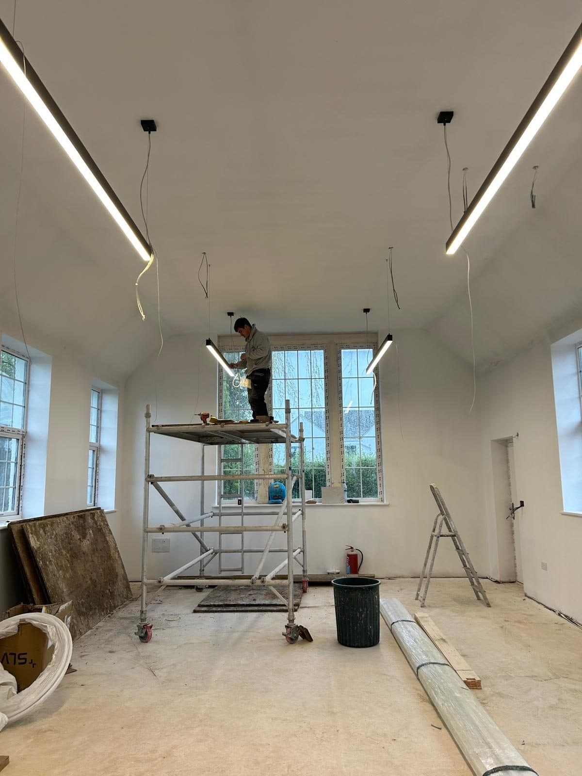
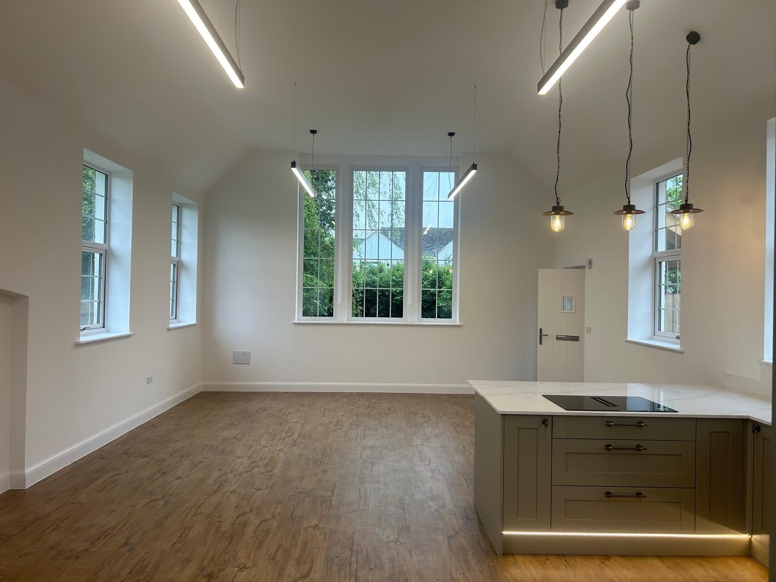
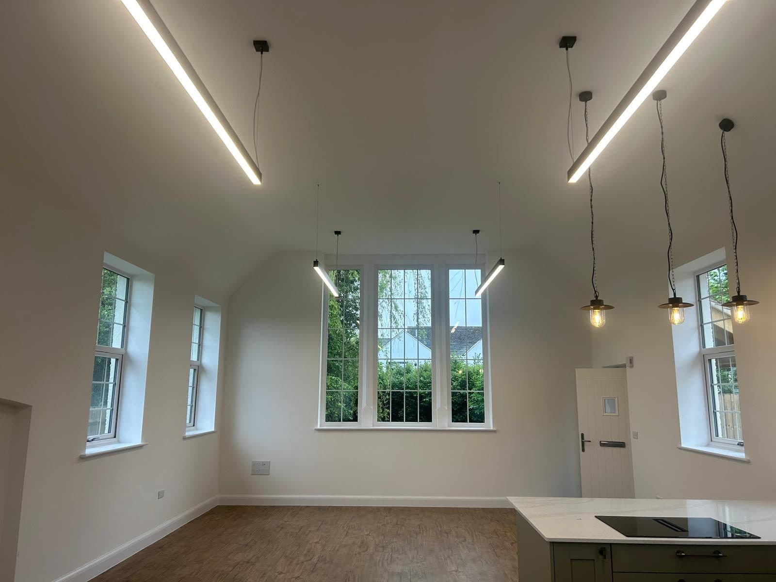
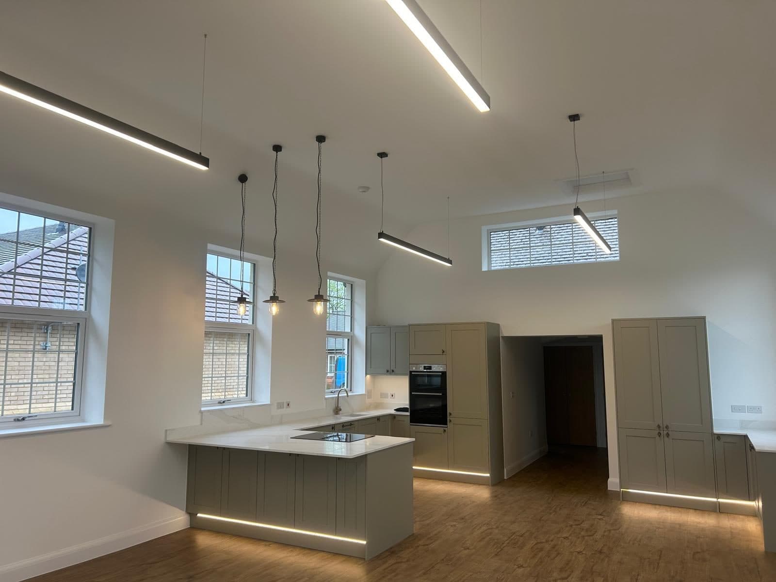
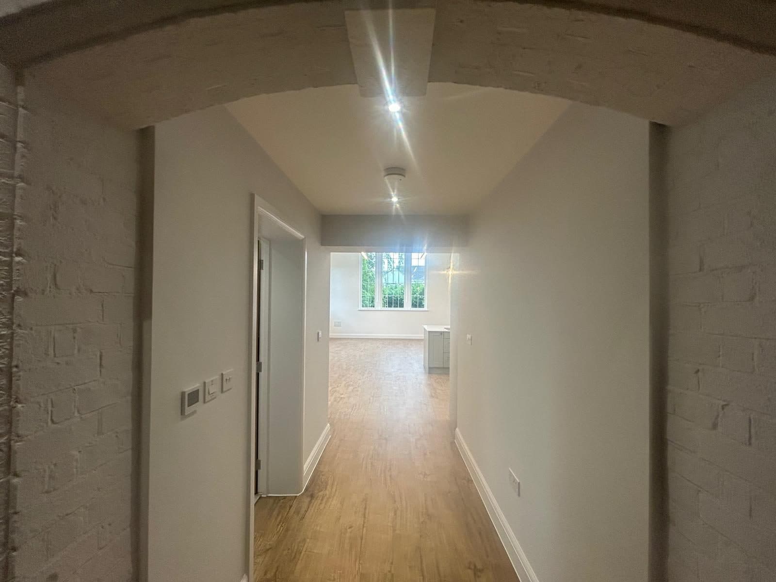
This one started as a bare shell: a period hall with vaulted ceilings, stripped back to brick and boards. We carried out the complete electrical installation — new distribution, power, and a lighting scheme designed around the building's height and huge windows.
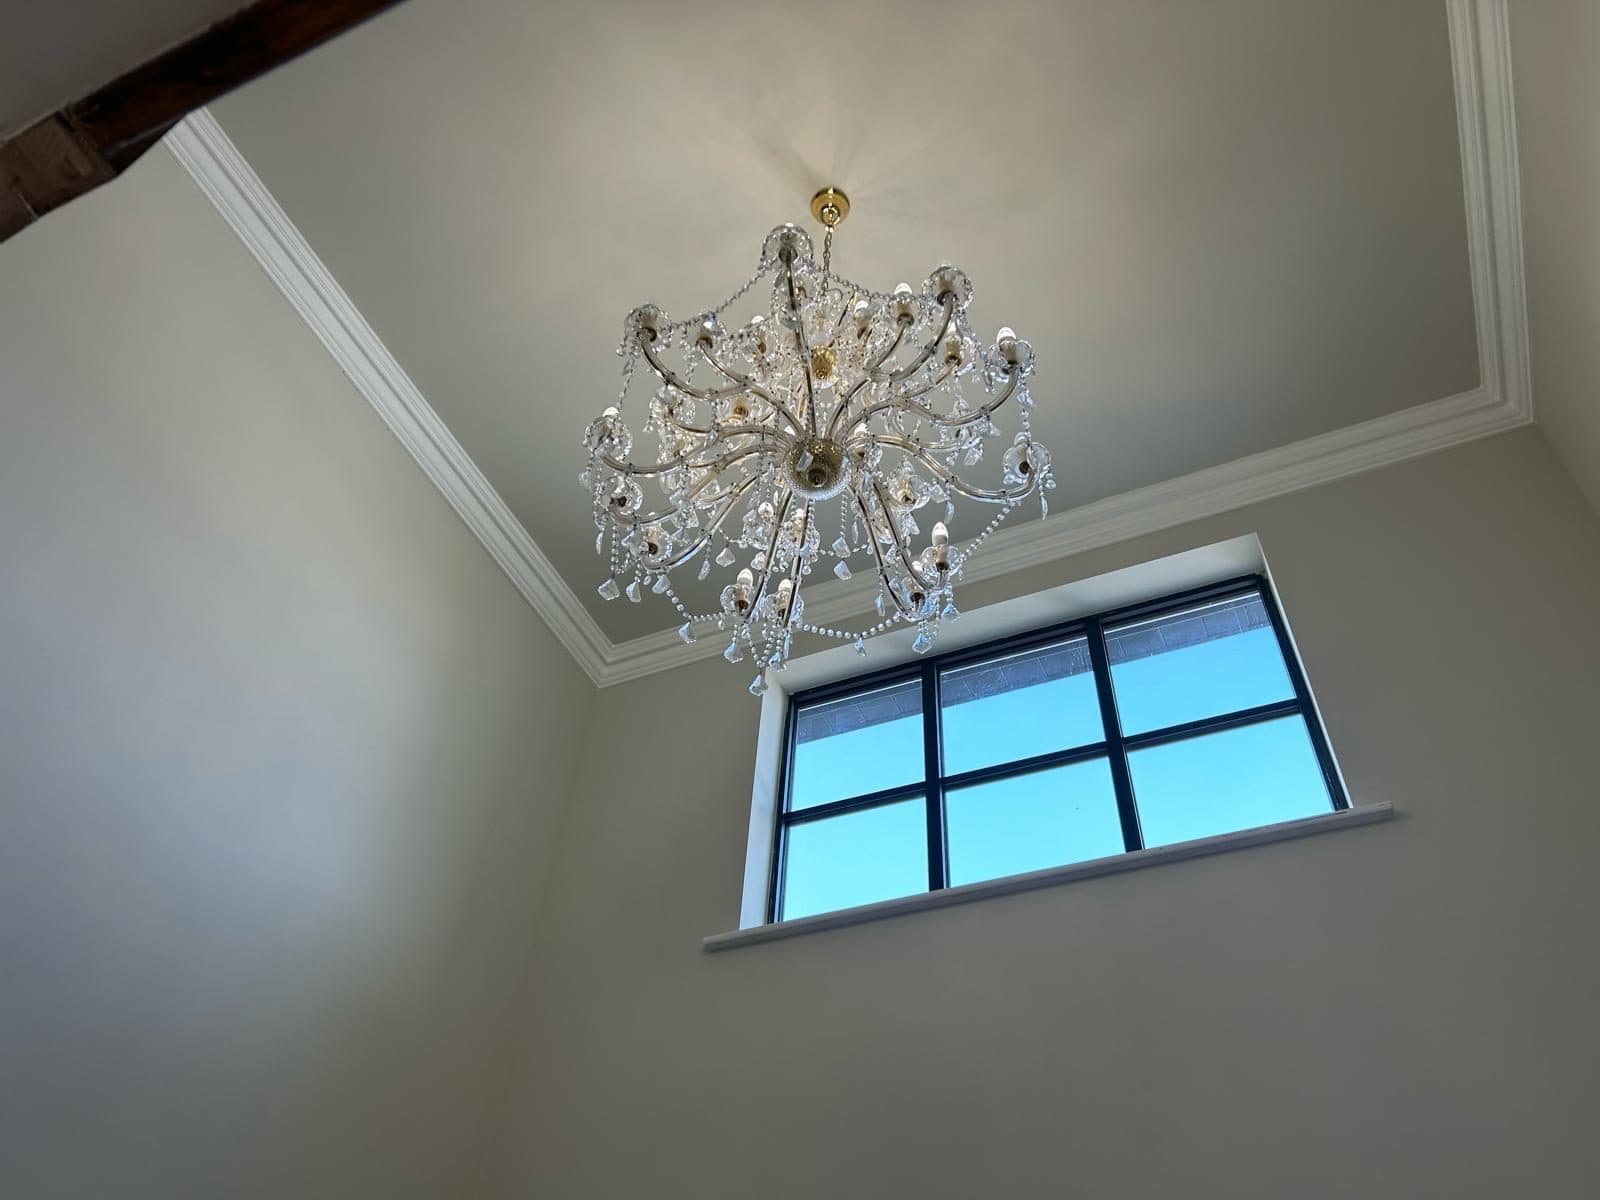
Suspended linear LED battens follow the roofline, festoon pendants drop over the island, and the kitchen plinths carry a continuous LED strip that makes the units float after dark. Downlit corridors and a restored chandelier finish the space off.
Project scope
- ⚡Full electrical installation from bare shell
- ⚡Suspended linear LED lighting
- ⚡Feature pendants & chandelier
- ⚡Island & plinth LED detailing
- ⚡Full certification